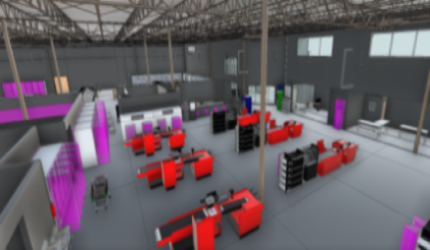

Comprehensive spatial documentation and reality capture services using advanced scanning technology to deliver high-accuracy 3D models, walkthroughs, and architectural drawings.
Capabilities & Services Offered:
-
Precision 3D laser scanning for structures and internal spaces.
-
High-definition 360 photo virtual tours for digital exploration.
-
Schematic floor plans and detailed as-built drawings.
-
Building Information Modeling (BIM) via custom Revit models.
Operations provided under Reality Capture services. Inquire directly via the Customer Portal for project scoping.
Location
Fequently asked questions
What architectural formats and models can be delivered from scanning data?
Reality Capture services deliver schematic floor plans, as-built drawings, and full Revit models alongside 360 photo virtual tours.
What techniques are used to capture physical space measurements?
High-precision 3D laser scanning and 360 photographic capture are used to document exact structural dimensions.